
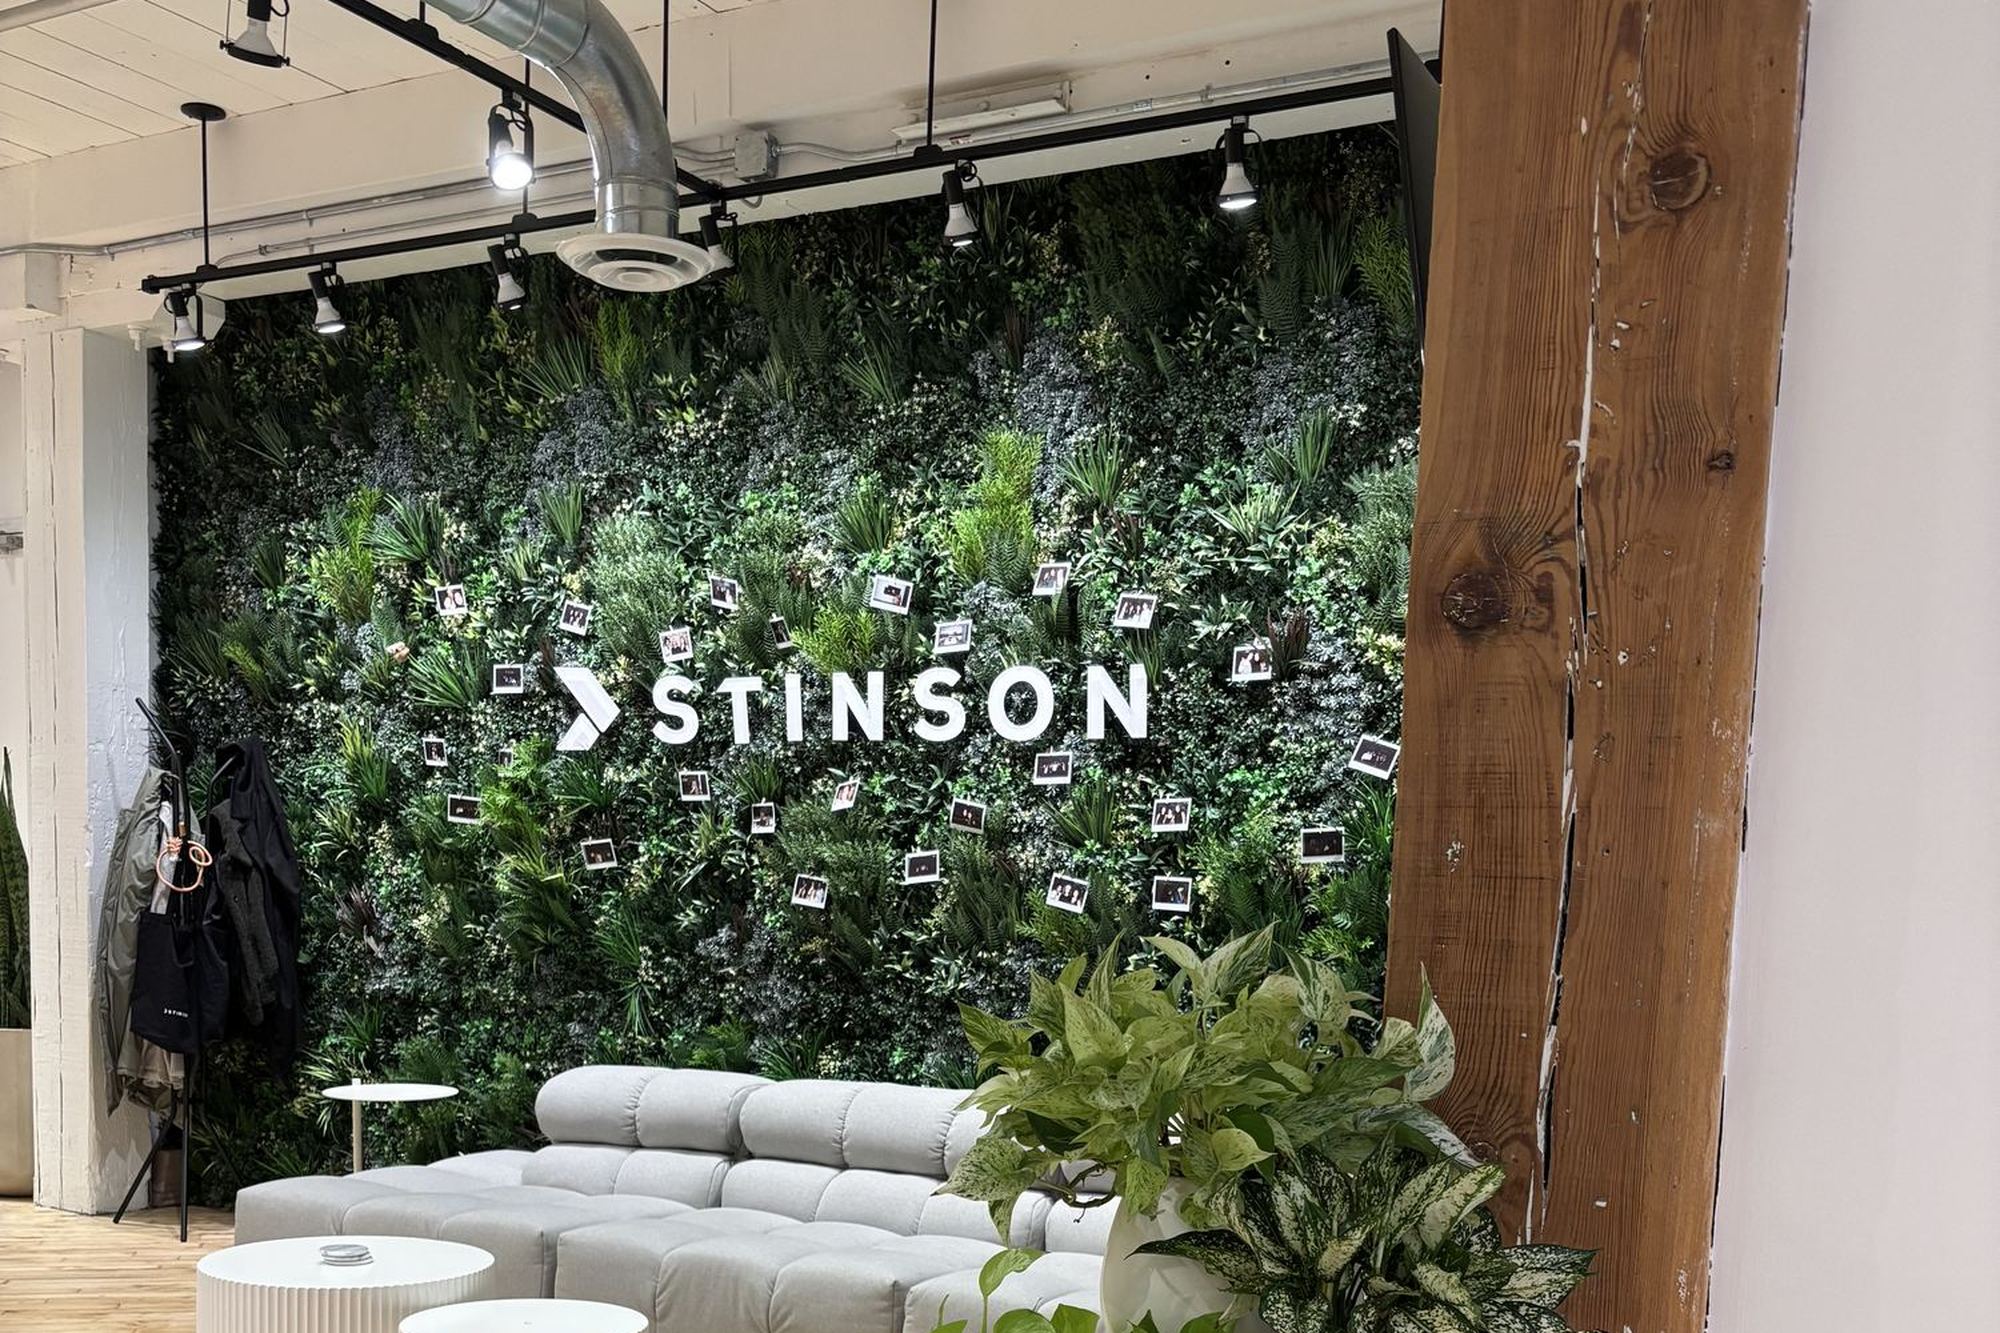
A lobby wall we look after in a Toronto office is the first thing you see walking in. It fills the bay from the timber post to the painted brick, and the company's logo is set into the foliage rather than mounted on top of it. People stop in front of it. Nobody standing there is thinking about plants.
Scale is what registers first
A disappointing green wall is usually too small for the room it is in. A panel that looks generous on a drawing can read as a sample board once it is up on a full-height wall beside a window.
That lobby wall is sized to its architecture rather than to a product. It runs edge to edge within its bay, so the eye reads it as a surface in the room rather than an object hung on drywall.
Flat planting is what looks like a hedge
One variety in an even grid gives you a green rectangle. What separates a designed wall is depth: fine, feathery foliage set against broad leaves, deep greens against pale silvery ones, some planting sitting proud of the surface while other sections sit back.
On that lobby wall the texture drifts — looser and lighter through the centre, darker and denser foliage pressing into the corners. That kind of drift is a decision, not an accident.
The planting should frame the architecture, not fight it
The logo on that wall is legible from across the room because the foliage around the letters sits looser and lower, then closes in again a few inches out. The wall serves the logo. A flat green field would swallow the same letters.
The same thinking applies to whatever a wall shares space with — a timber post, an exposed duct, track lighting overhead. We design around what is already there.
Before we draw anything, we look at:
- The sightline from the entrance, and what a visitor takes in first
- The true dimensions of the wall, including the ceiling line and anything crossing it
- The light the wall gets through the day, window by window
- What sits in front of it: seating, tables, reception, circulation
- The colours already in the room — timber, brick, upholstery, paint, metal
We design for the light the wall actually gets
Light is measured before the planting plan exists. On a live wall it decides what can be used and where. On an artificial wall it still shapes the design, because colour and contrast read differently in a dim interior corridor than in a bright, glazed bay.
Both live and artificial walls get the same design attention, and both are built by our own crew. You can see how we approach each on our living walls service page.
The wrong spot wastes a good wall
A green wall earns its place where people already look: the reception sightline, the end of a corridor, the surface behind everyone on a video call. Put the same wall down a side hallway and it becomes something staff walk past.
It is the same instinct behind any good plant plan — position first, planting second. More on that in our guide to biophilic office design in Toronto.
Designed, installed and looked after by us
We design and install green walls across Toronto, live and artificial, with our own team — 40+ years of work and 500+ spaces behind it. Care is optional: care visits for live walls, refresh visits for artificial ones.
Every wall we design starts with the room it sits in. Tell us about yours on our green walls in Toronto page and we will take it from there.
More on office plant design