
The Brief
SmartCentres is one of Canada's largest real estate companies, and The Millway is its flagship purpose-built rental residence — the first residential tower in SmartVMC, the 100-acre master-planned community rising around the Vaughan Metropolitan Centre subway station.
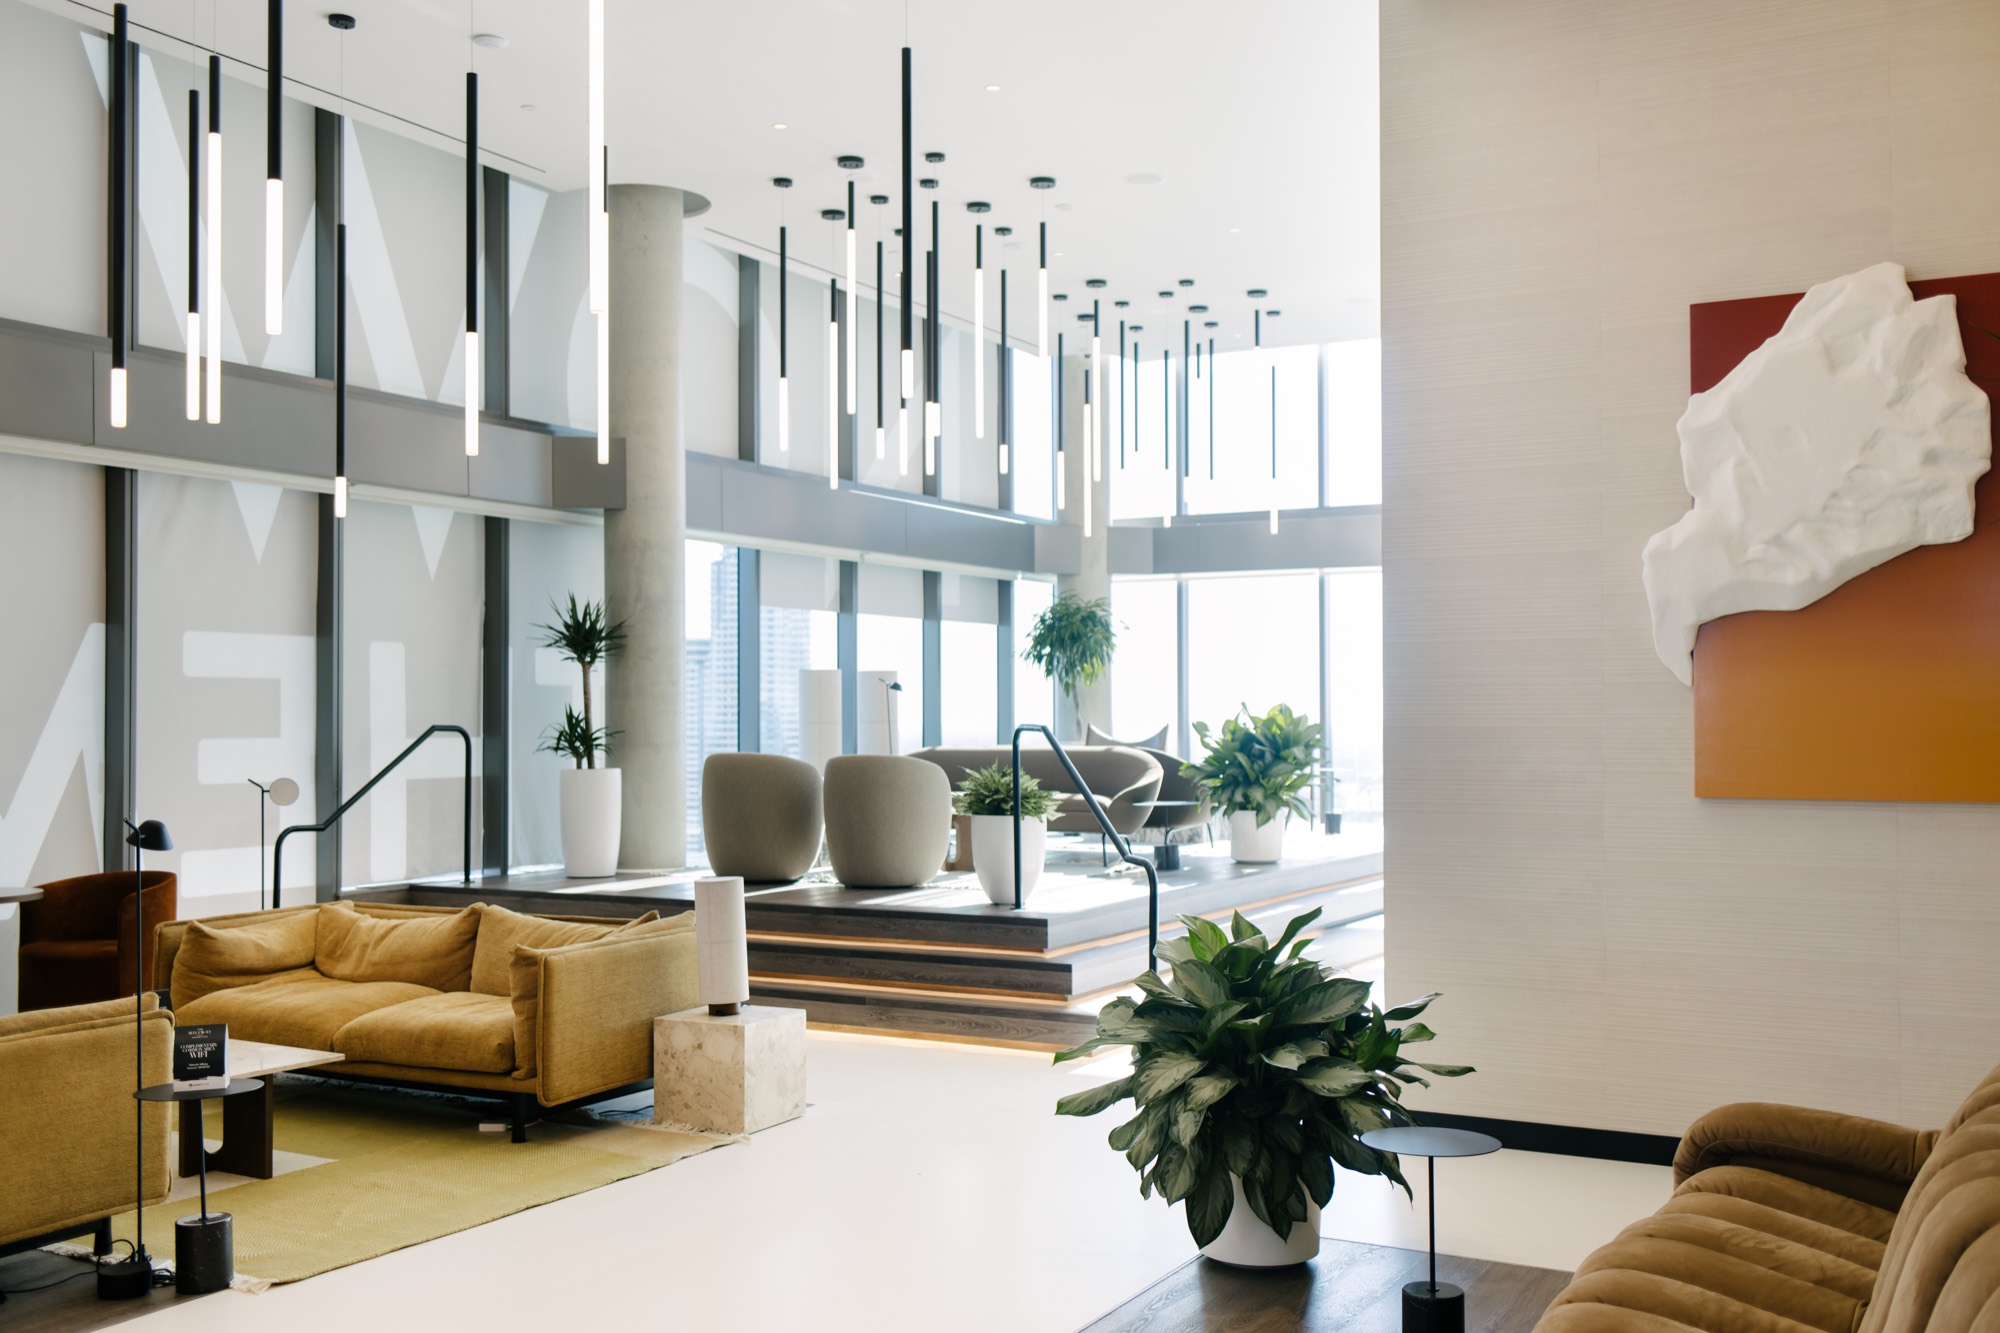
The building was conceived as apartment living, elevated: architecture by Diamond Schmitt, suite interiors by Figure3, and a full floor of amenities — café-style lobby, co-working spaces, meeting rooms, an indoor-outdoor lounge, and a top-floor sky lounge overlooking the city. Spaces like these are what prospective residents see on every tour. They had to feel impeccable.
Designing With the Architecture, Not Over It
The Millway's interiors are defined by clean lines, a soft neutral palette, and walls of glass. Our job was to add life without adding noise.
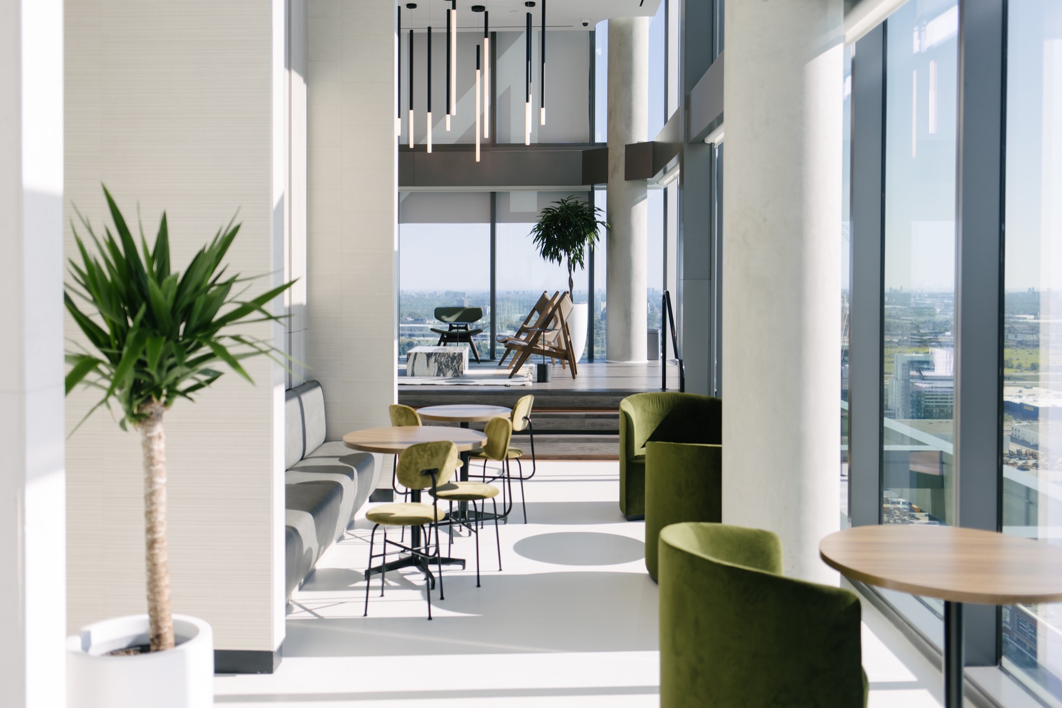
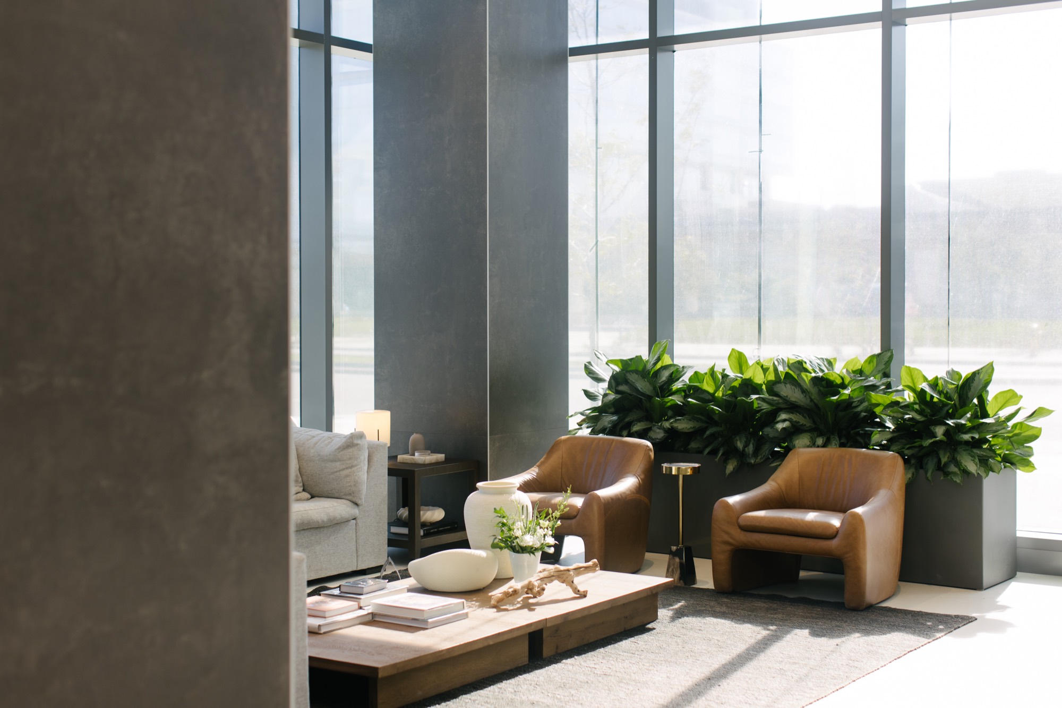
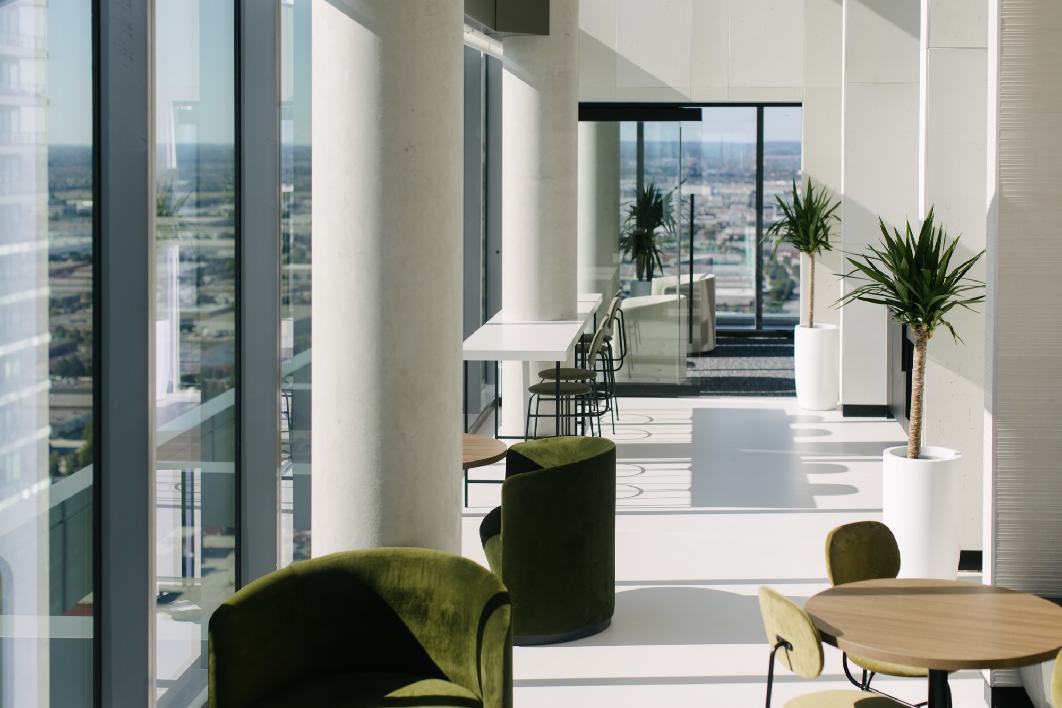
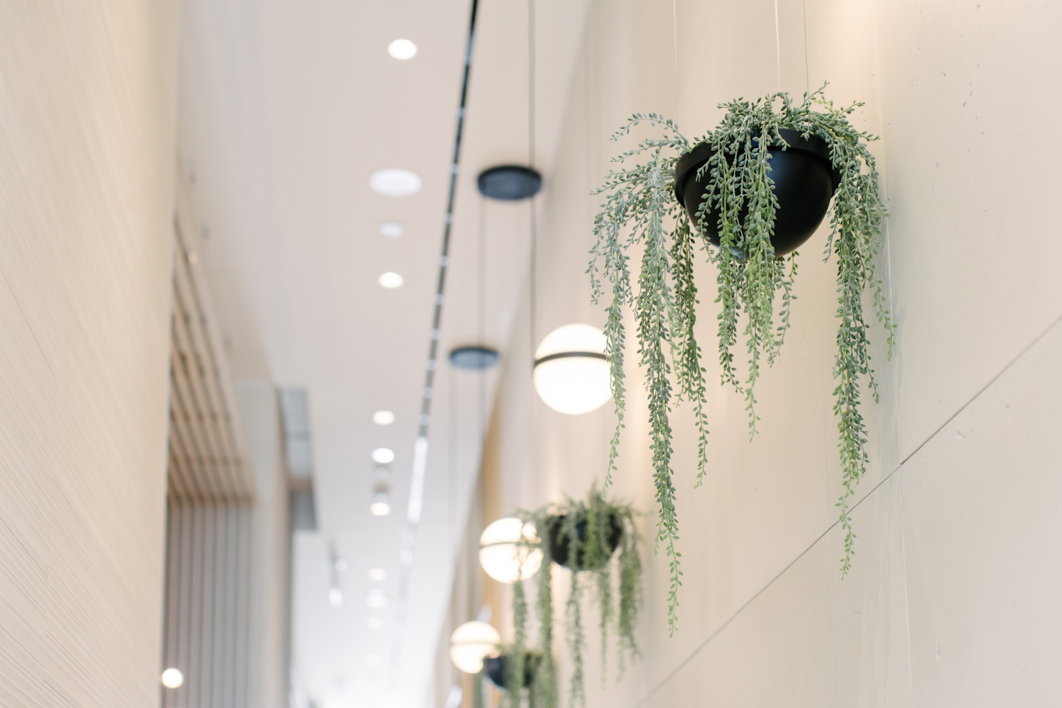
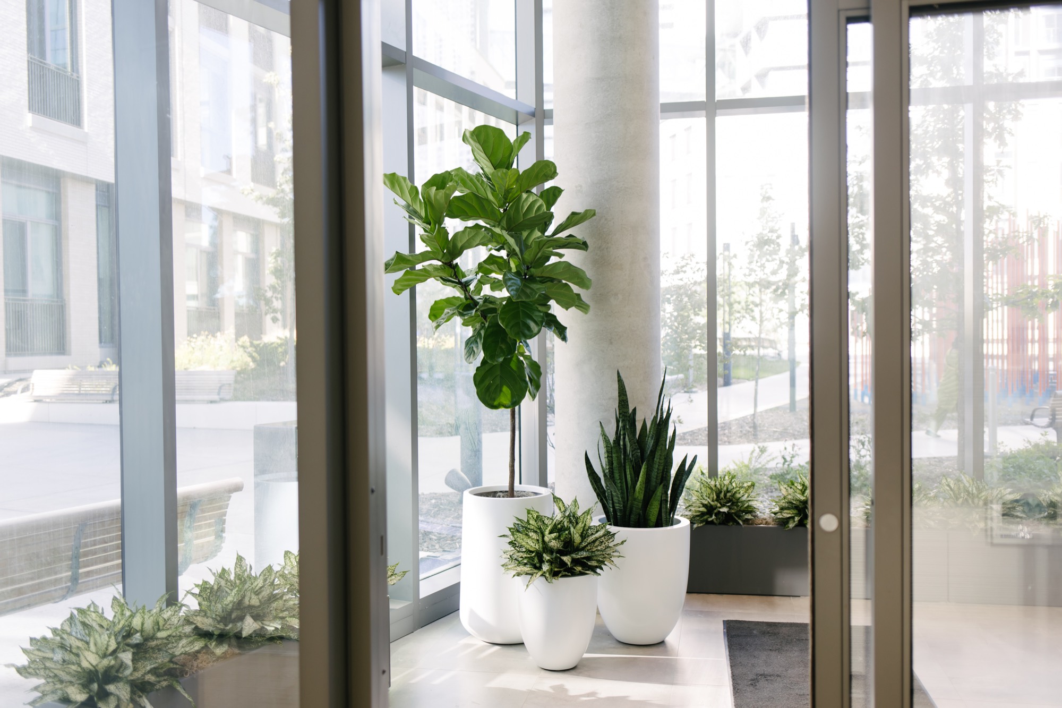
That meant a restrained, sculptural approach: fewer, larger statement plants instead of scattered small ones. Tall structured specimens anchor corners and frame sightlines. Lush, full-bodied plants in crisp white vessels mark transitions between zones. Nothing trails, nothing clutters — every plant earns its position.
Curated for Light, Zone by Zone
Floor-to-ceiling glass gives The Millway's amenity floors exceptional natural light — but light this strong isn't uniform. South-facing lounge corners get hours of direct sun, while interior co-working nooks sit in soft ambient light.
We curated species for each zone's real conditions: sun-tolerant yuccas where the light pours in, shade-happy aglaonemas and scheffleras deeper in the floor plate. It's the difference between a plant program that looks good at installation and one that still looks good a year later.
The Benchmark for Modern & Minimal
The Millway has become our reference project for modern, minimal plantscaping — proof that greenery can warm up an architectural space without softening its edge. When a Toronto office tells us they want plants that feel designed, not decorated, this is the project we show them.